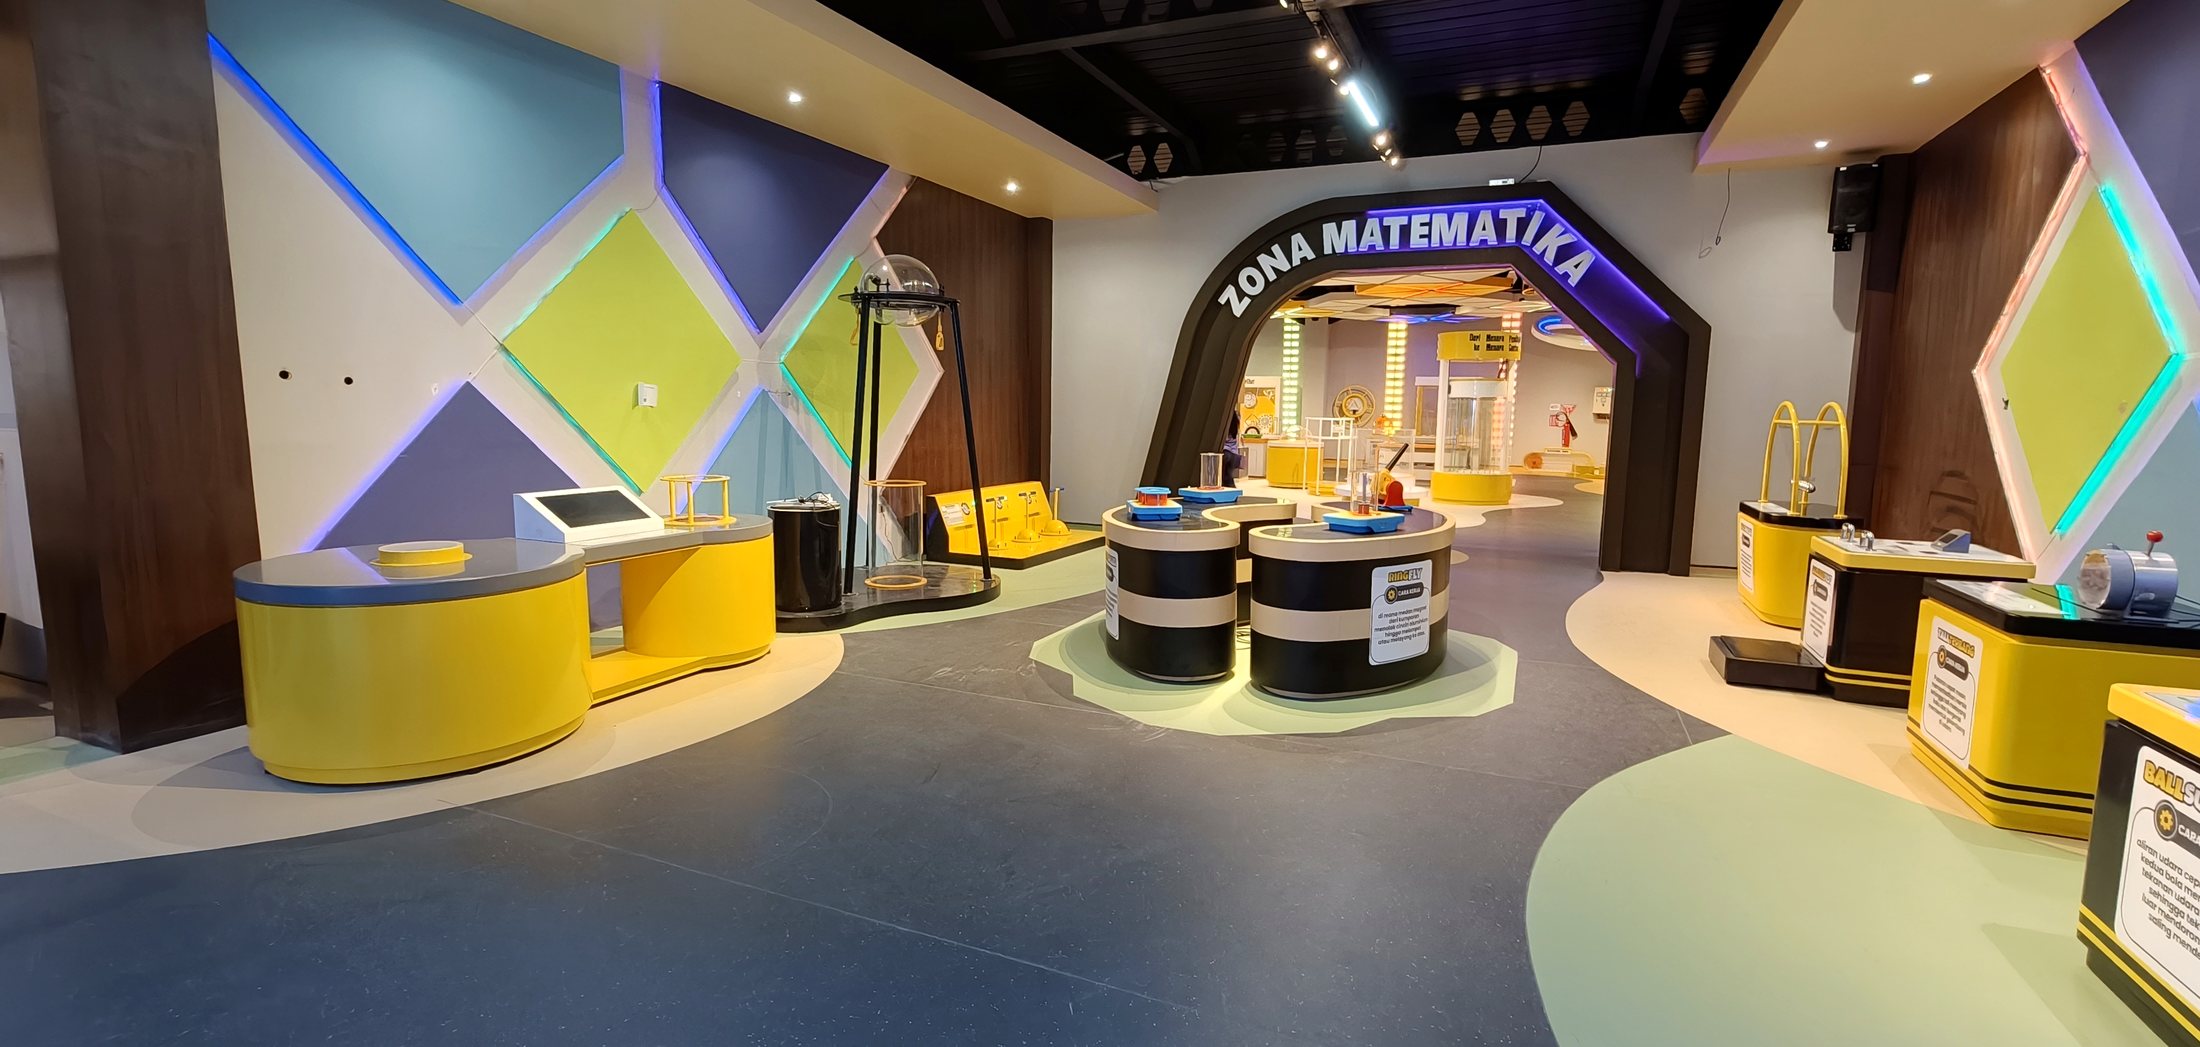
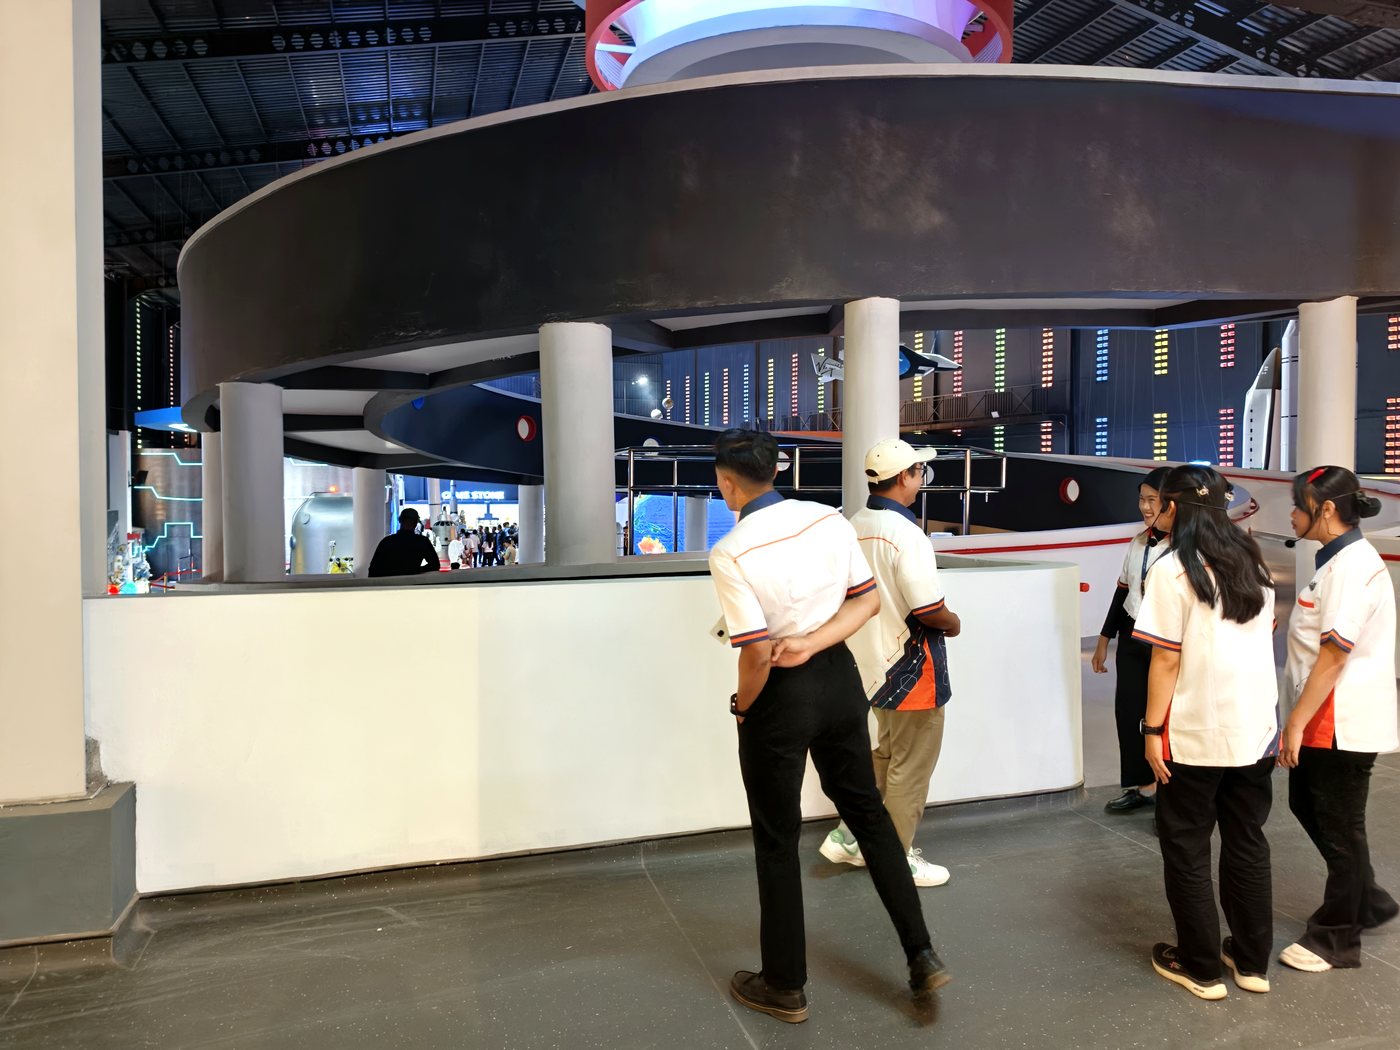
Main gallery, MMSC · photographed after handoverKota Batu, East Java
Jatim Park 1 is one of the largest family attractions in East Java. MMSC — Museum Mega Science Center dan Budaya — was built on that site by Jawa Timur Park Group and opened in 2026 as a combined science, technology and culture destination: roughly 18,000 m² of gross floor area, with several hundred interactive exhibits spread across nine subject themes.
The setting decides almost everything about how the exhibits are built. Visitors arrive on holiday, often with children, usually with no prior expectation of a science centre. They queue less and touch more. A hall that would be quiet in a city museum on a Tuesday is full here on a Sunday afternoon, and the same unit may be operated several thousand times in a week.
We were contracted for exhibits, not for the building. Other parties were fitting out ceilings, lighting, graphics and flooring at the same time; our package covered more than 200 interactive units, their control systems, their crating, and the team that installed and commissioned them on site.
| Location | Jatim Park 1, Kota Batu, East Java, Indonesia |
|---|---|
| Client | Jawa Timur Park Group (JTP Group) |
| Gross floor area | ≈ 18,000 m² |
| Subject zones | Nine — universe, physics, mathematics, biology, chemistry, technology, AI, natural hazards, Nusantara culture |
| Supplied by us | 200+ interactive exhibits and their control systems |
| On site | 2+ months, installation and commissioning |
| Status | Open to the public, 2026 |
Floor area and exhibit count follow the client's published figures. Our scope is stated from the contract: the units we manufactured and installed.
Each zone was specified by theme, then priced by exhibit. Most units are catalogue models adapted in size, colour and interface language; the rest were built to the room they stand in. Nothing in the list below was subcontracted to a third-party workshop.
| Zone | What it shows | How visitors interact |
|---|---|---|
| Universe & space | Planets, orbital mechanics, spaceflight, Mars surface simulation | Digital simulation, physical models, immersive projection |
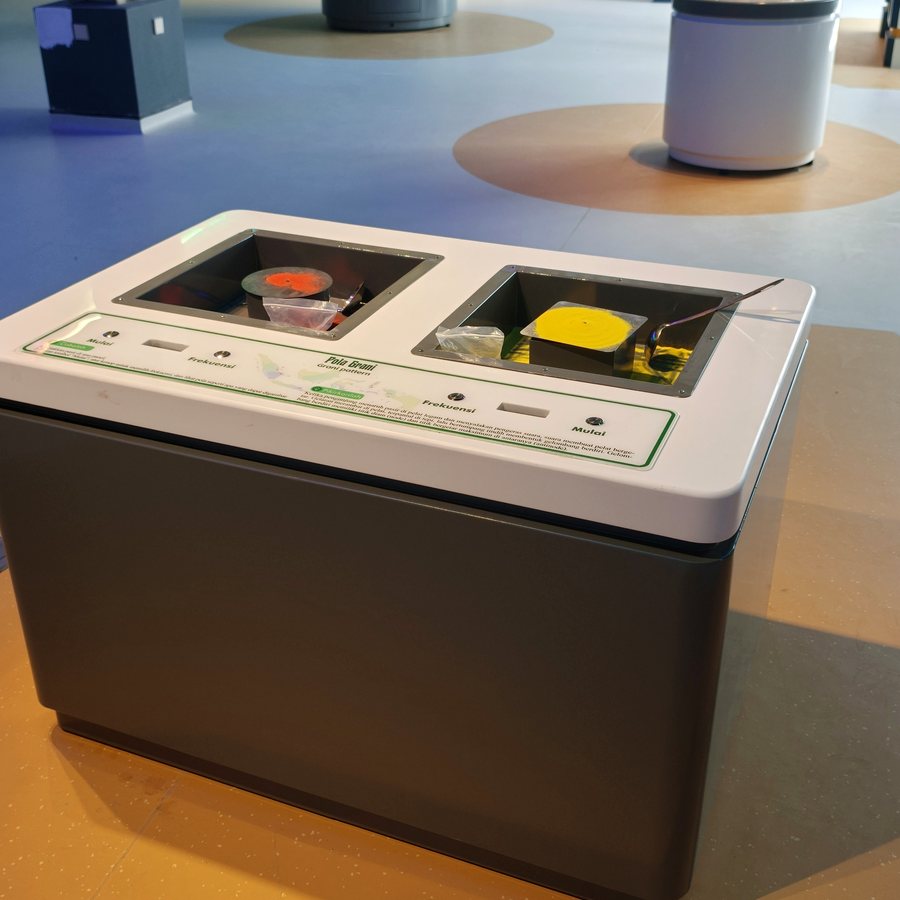
| Physics | Mechanics, motion, energy, electromagnetism, optics, acoustics | Hands-on apparatus, live demonstration rigs, sensors |
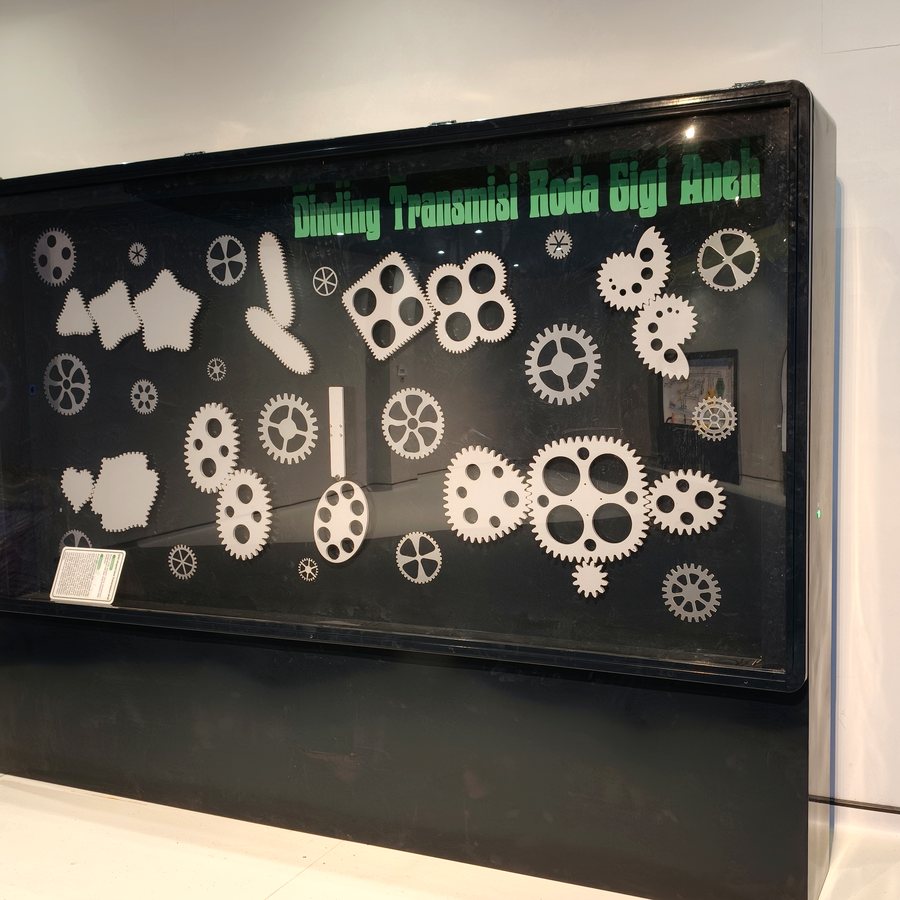
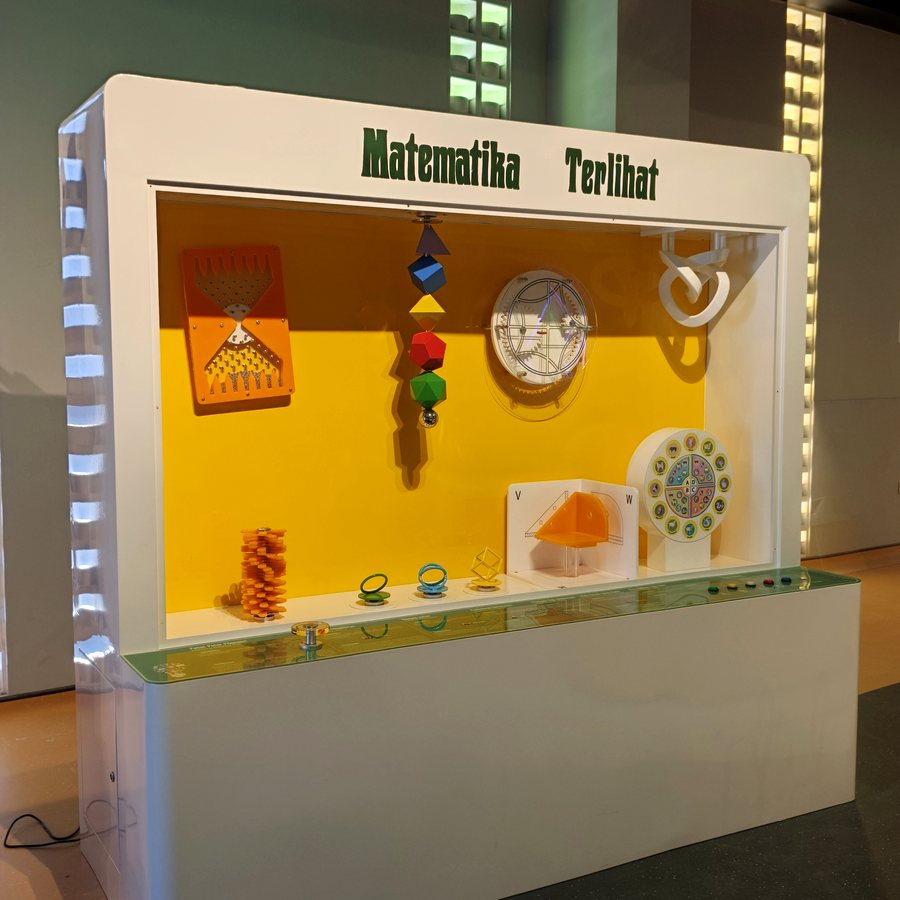
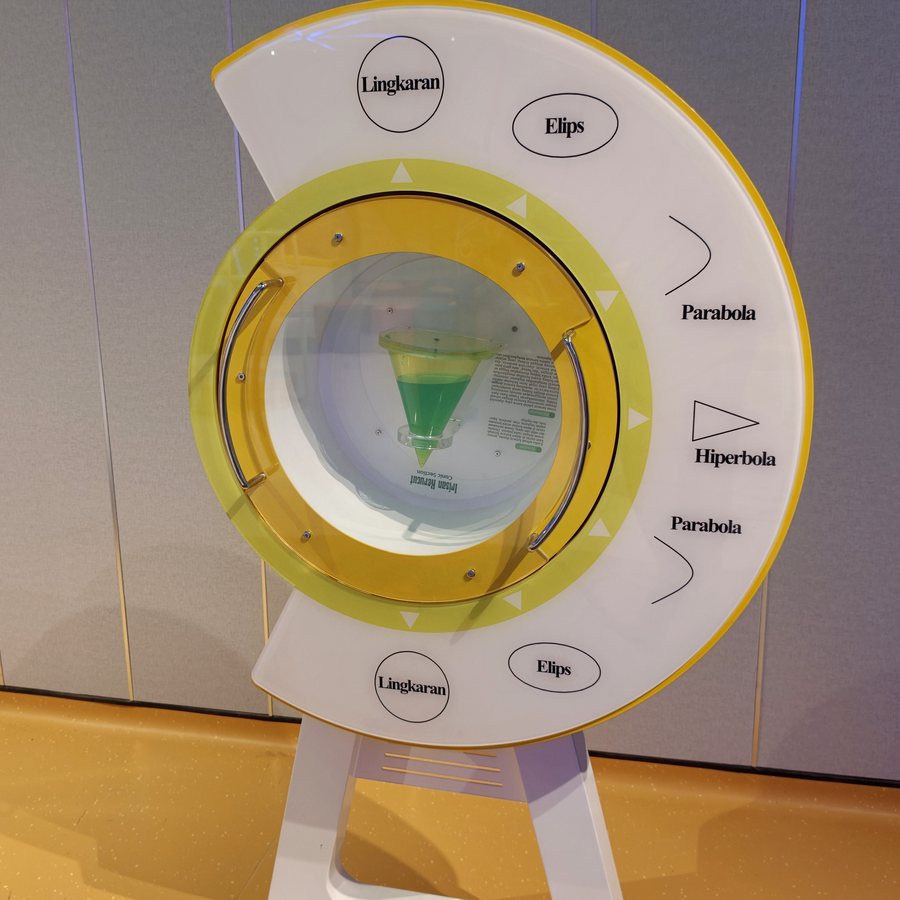
| Mathematics | Number, logic, geometry, spatial reasoning, pattern | Manipulatives, puzzle tables, mechanical scoring devices |
| Biology | Life, the human body, ecosystems, animal form | Models, interactive media, close observation |
| Chemistry | Elements, materials, reactions, chemistry of daily life | Interactive experiments, visualisation, simulation |
| Technology | Engineering, modern industry, digital systems | Digital interaction, working machinery, control systems |
| Artificial intelligence | Machine learning, robotics, sensing | Human-machine interaction, robot cells, AI demonstrations |
| Natural hazards | Earthquakes, volcanoes, tsunami science | Hazard simulation, scenario experiences, shaking platforms |
| Nusantara culture | Indonesian history, peoples, craft and tradition | Scenographic sets, digital media, cultural interaction |
Photographs taken after handover, during opening hours. Not renderings — the actual halls, with the actual queue behaviour, which is what tells you whether an exhibit layout works.
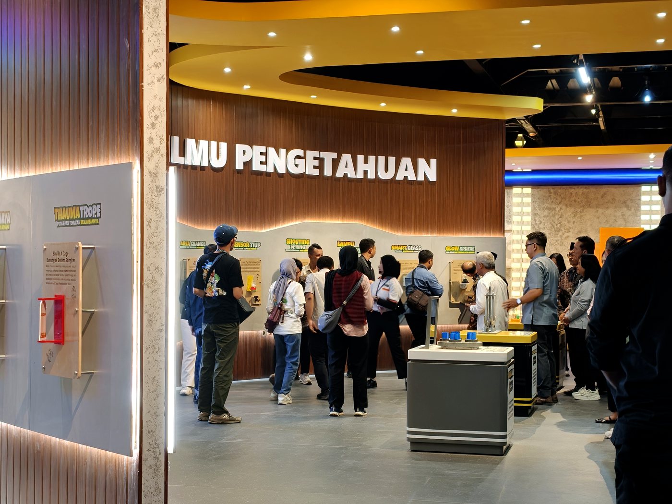
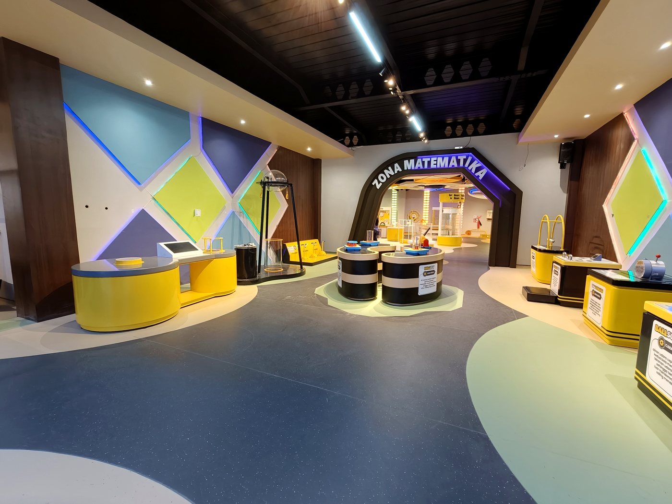
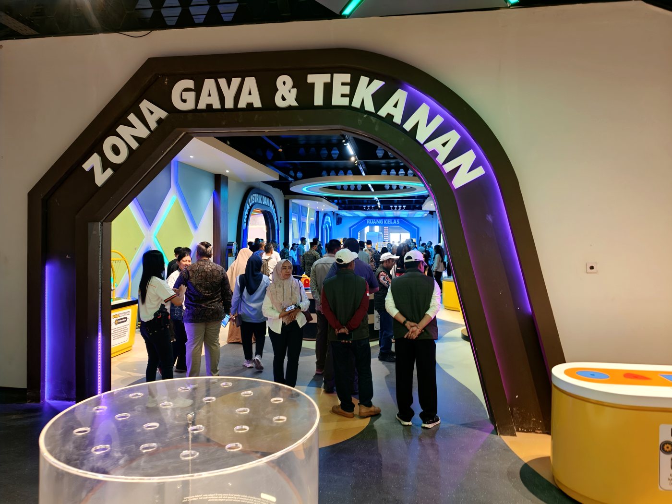
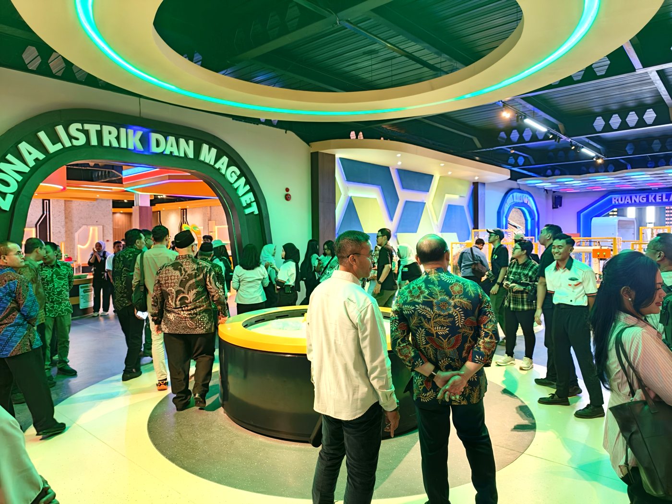
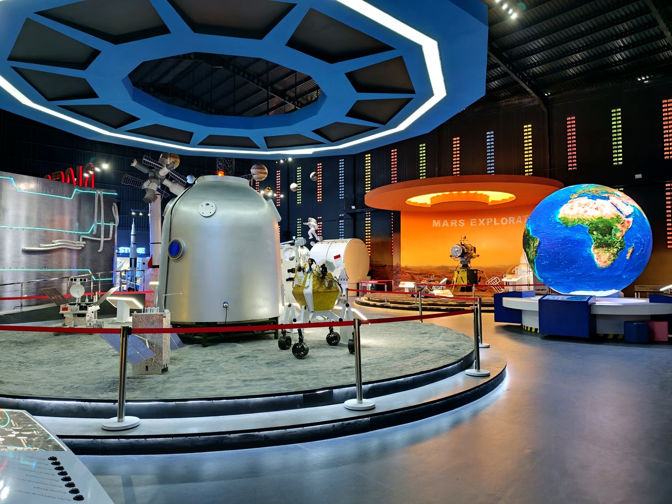
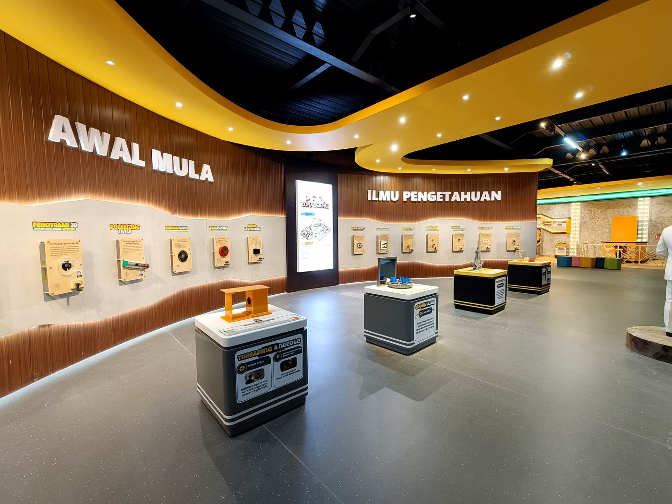
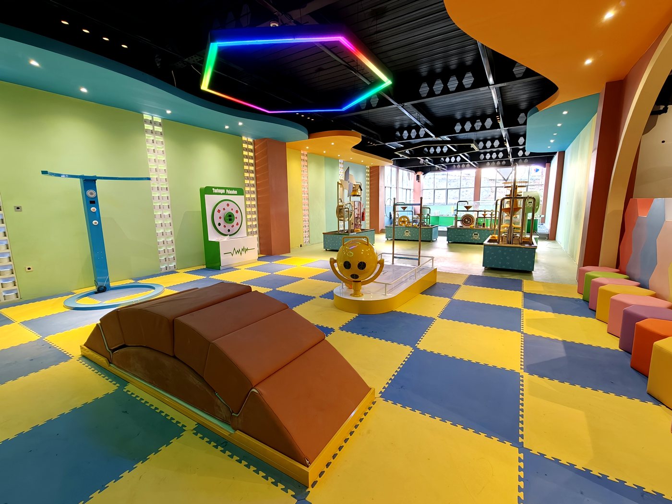
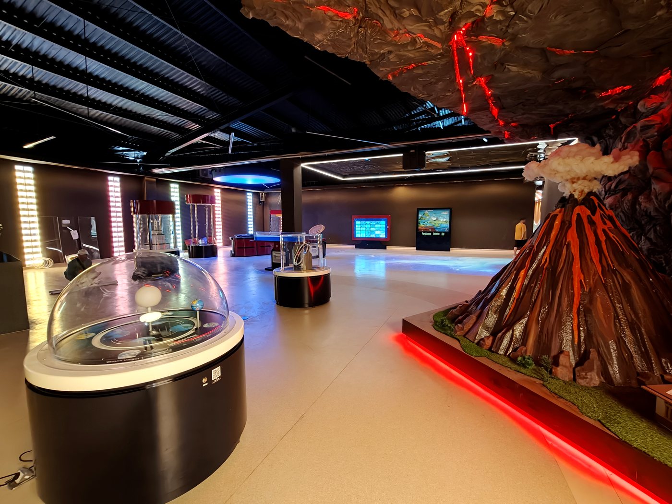
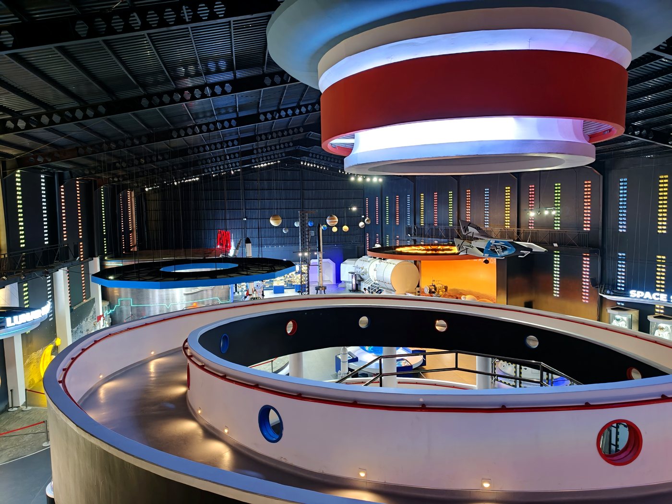
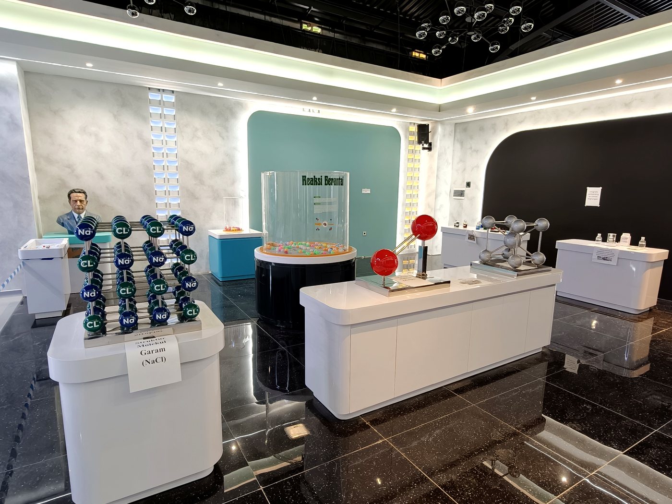
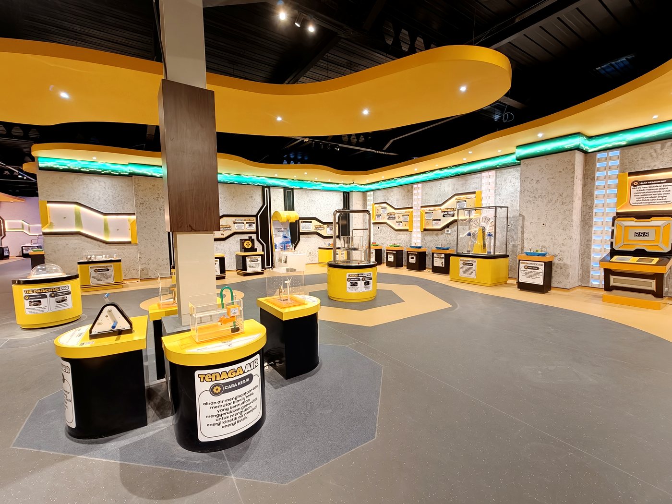
Every unit was assembled, wired, programmed and run in Shanghai before it was crated. On site there is assembly and commissioning — not fabrication. That is what makes a two-month installation window realistic for 200 units.
Zone layouts and ceiling heights checked against the architect's model. Unit sizes adjusted to the actual rooms, not the other way round.
Structure, sheet metal, acrylic, cabinet and software built and tested as one unit. Every mechanism cycled; every screen burned in.
Plywood cases with foam blocking and desiccant, packing list and loading plan per container. Spare parts and tools in a separate case marked for the site team.
Our engineers on site for positioning, wiring, commissioning and staff training. Two months, including snagging after the first public opening.
Interface panels, guards and controls. These are the parts that fail first in any museum, which is why they are modular, standardised and listed on the spare-part sheet with a part number.
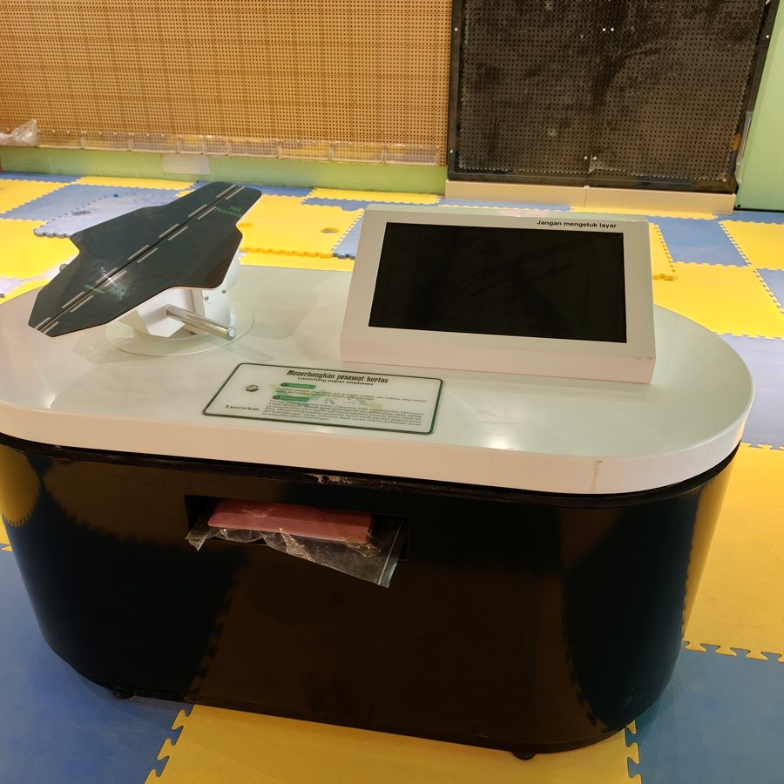
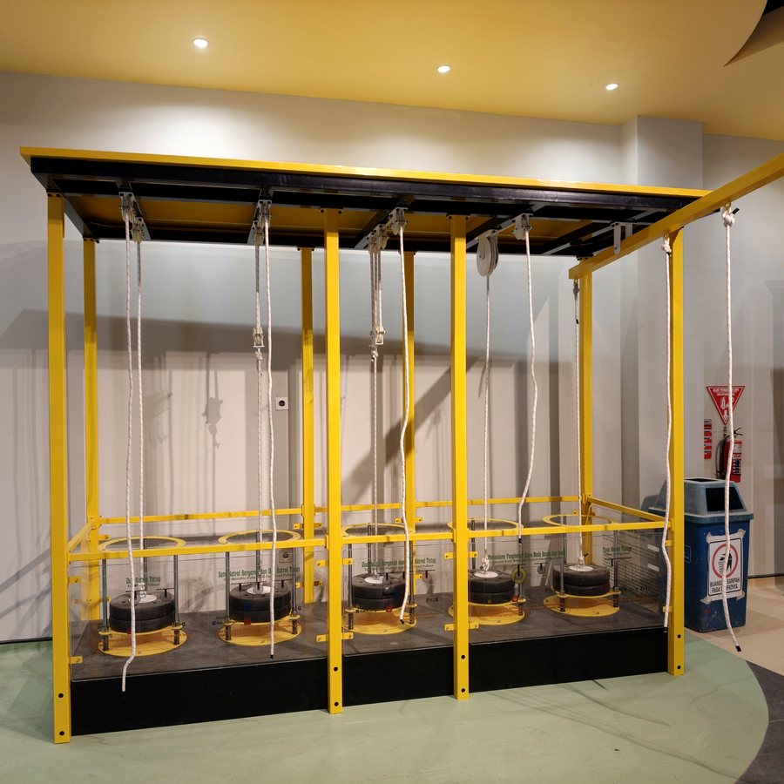
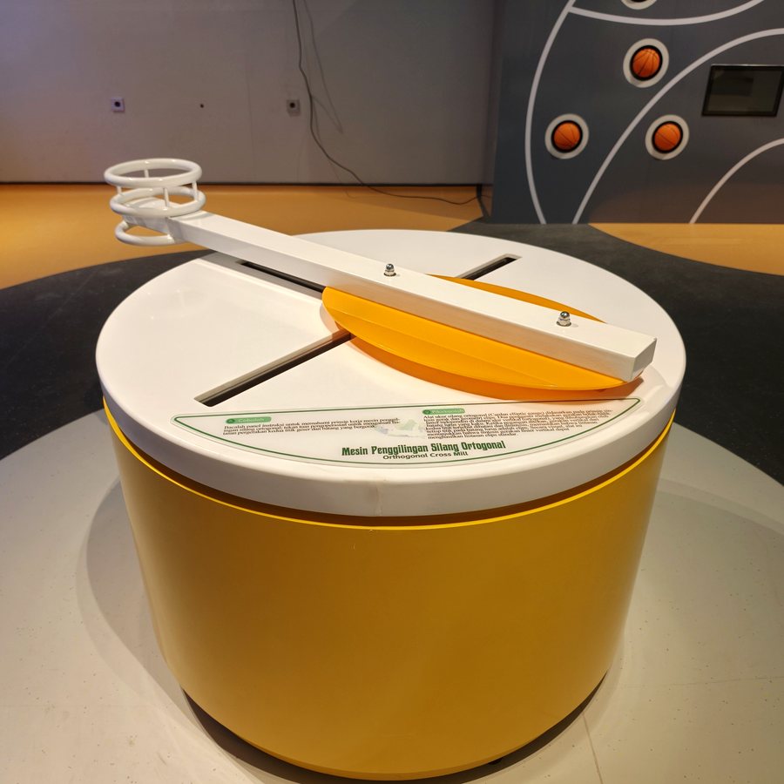
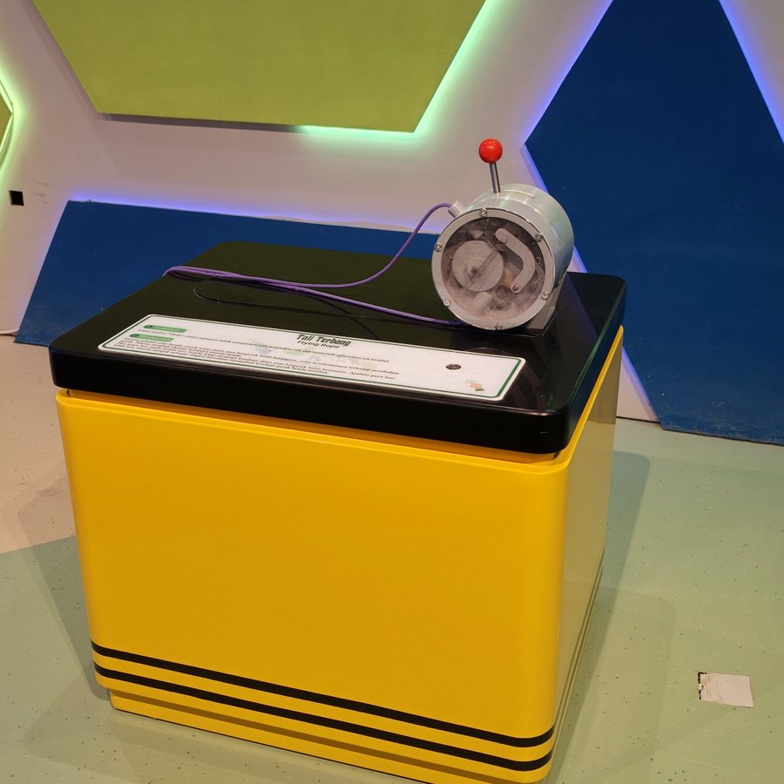
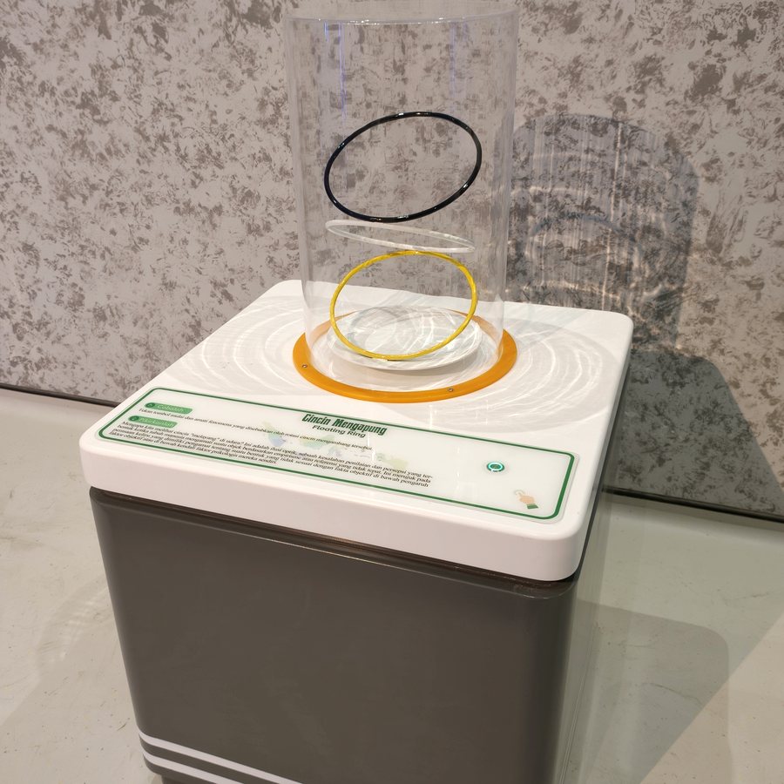
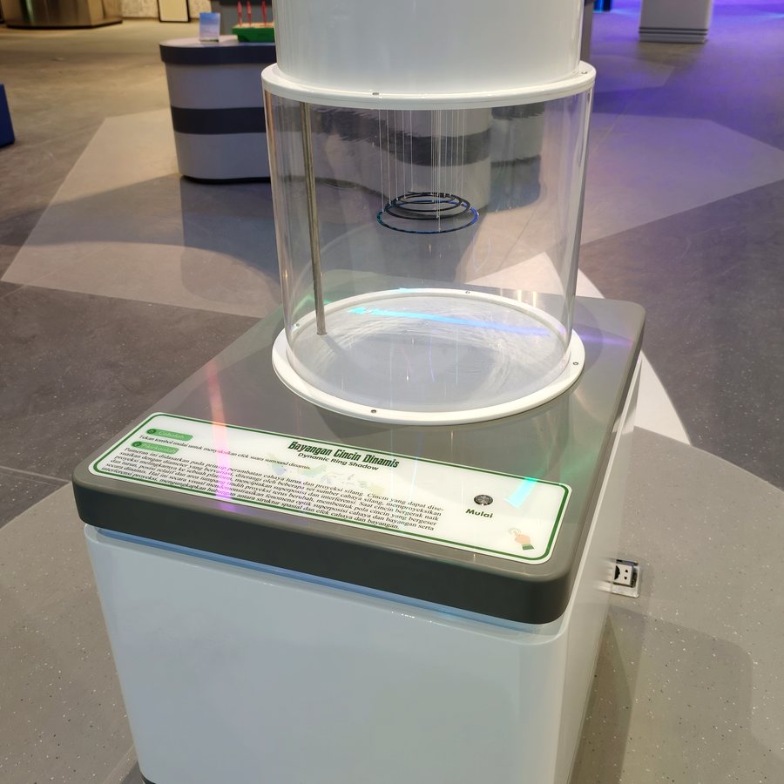
Two hundred units in one building is an efficient way to find out which parts of a design are fragile. A bracket that survives a test bench can still crack when a school group leans on it for six hours. A screen that boots reliably in the workshop can still fail in 80% humidity.
Three changes came out of this project and are now standard on every unit we ship: a heavier interface-panel fixing, a conformal coating on control boards for humid climates, and a packing method that keeps crates below the weight a site forklift can actually lift.
It also settled an argument about catalogue models. The zones built from adapted standard units went in faster, needed fewer site modifications and cost less per exhibit than the fully bespoke ones — even though the bespoke units were the ones we were proudest of.
Figures describe our scope of supply under contract. The museum as a whole was delivered by several parties.
Photographs on this page were taken at MMSC after handover and show the finished galleries. Where another contractor's work appears in frame — flooring, ceilings, graphics — it is not part of our scope. The exhibit count and floor area follow the client's published figures; the scope of supply is defined by contract.
Attach a theme outline, a floor plan, or nothing at all — a photo of the space is enough to start. Quotations are issued against a real exhibit list, not per-square-metre guesses.
 Scan to add us